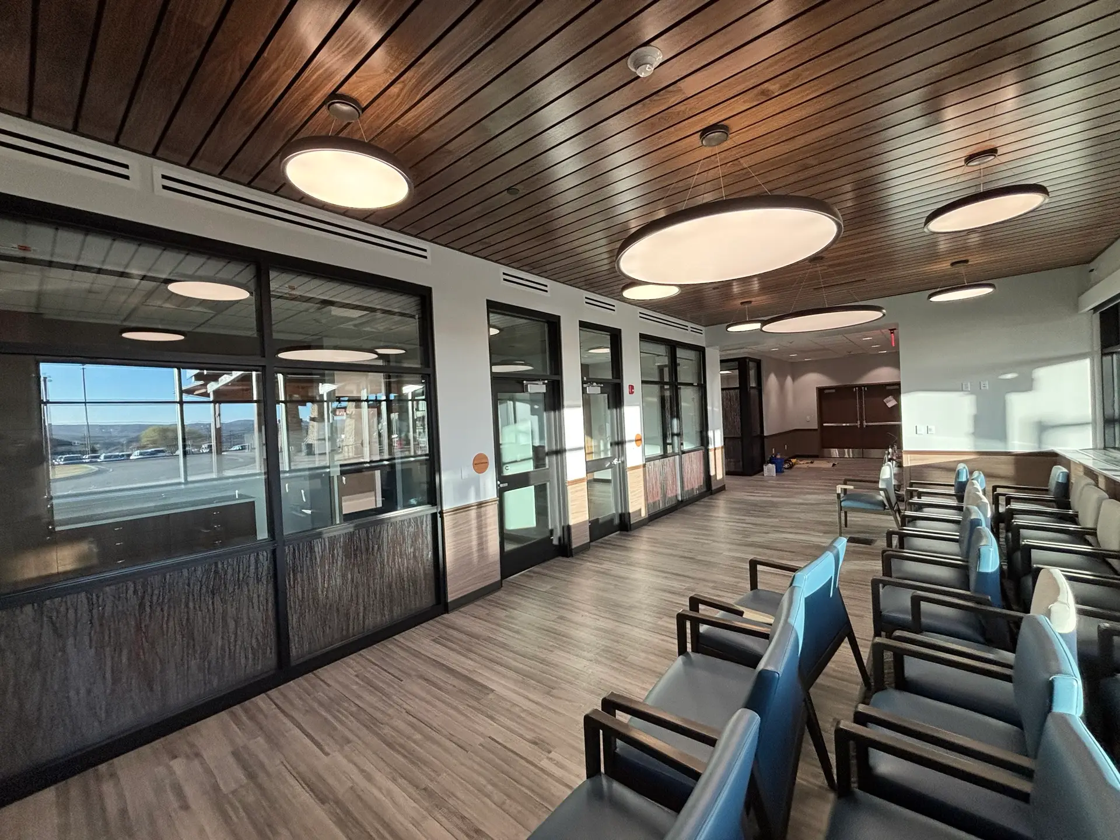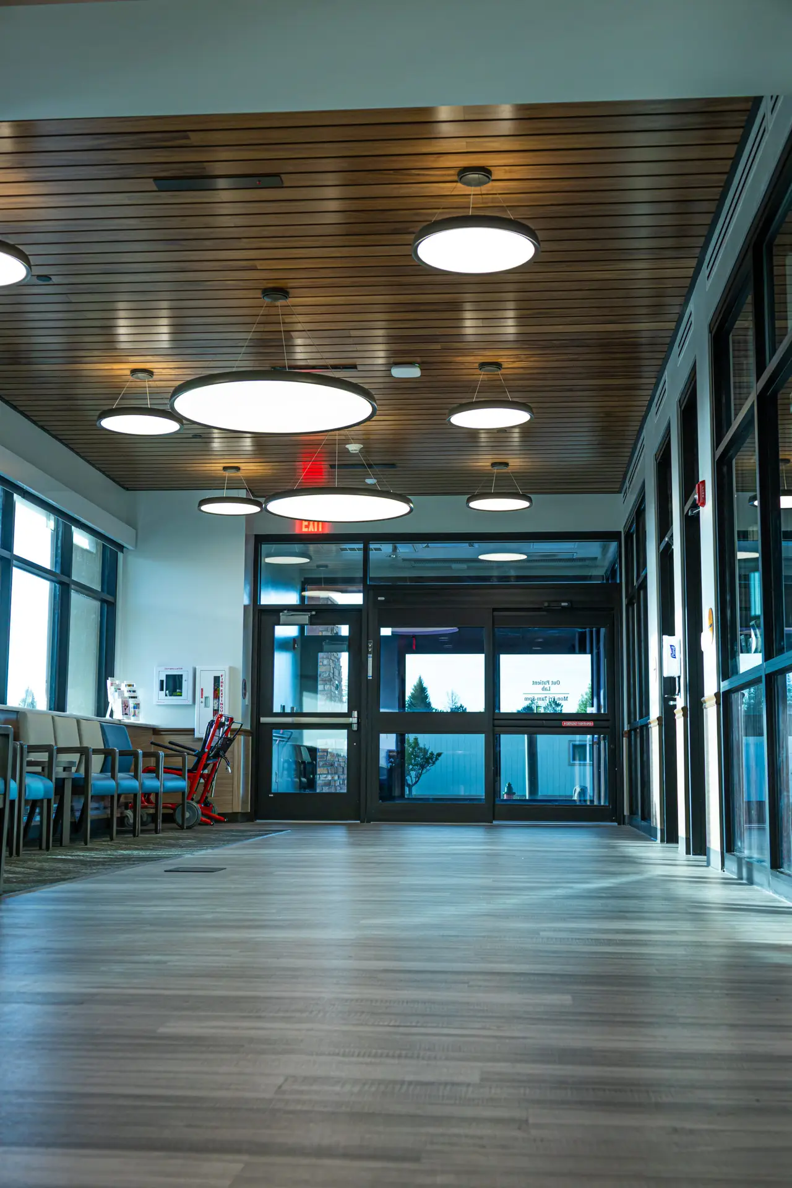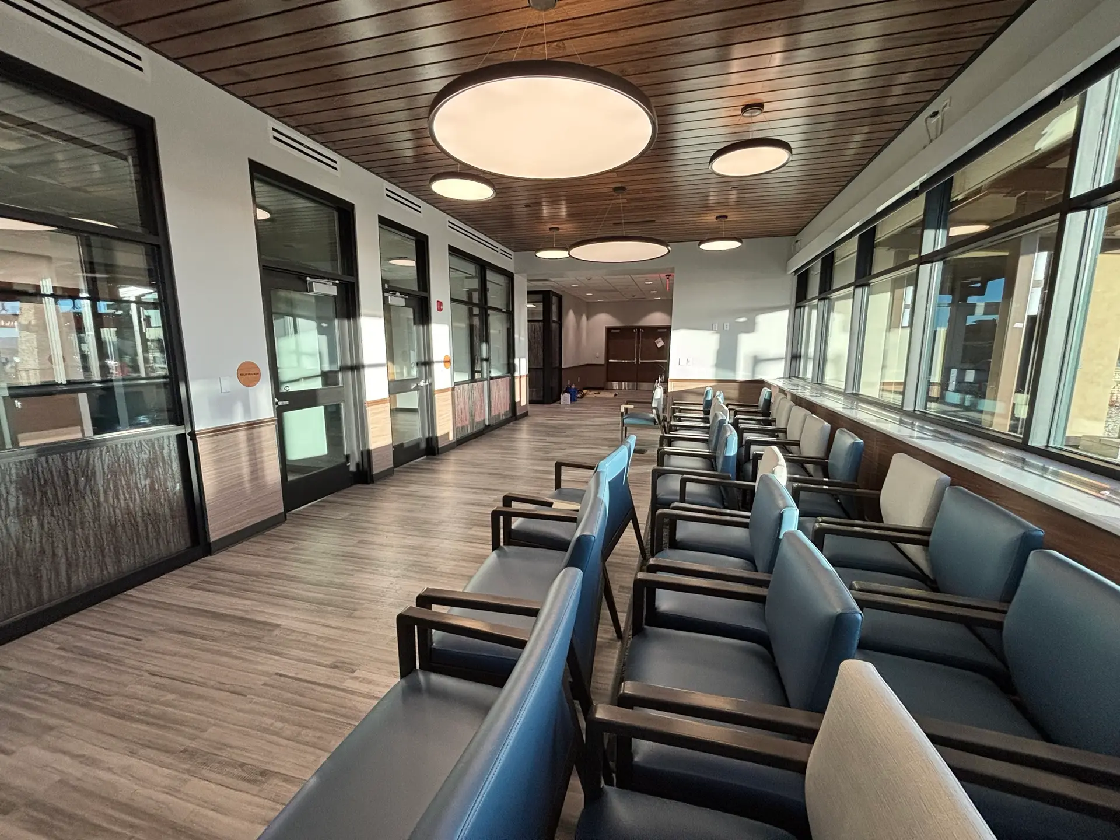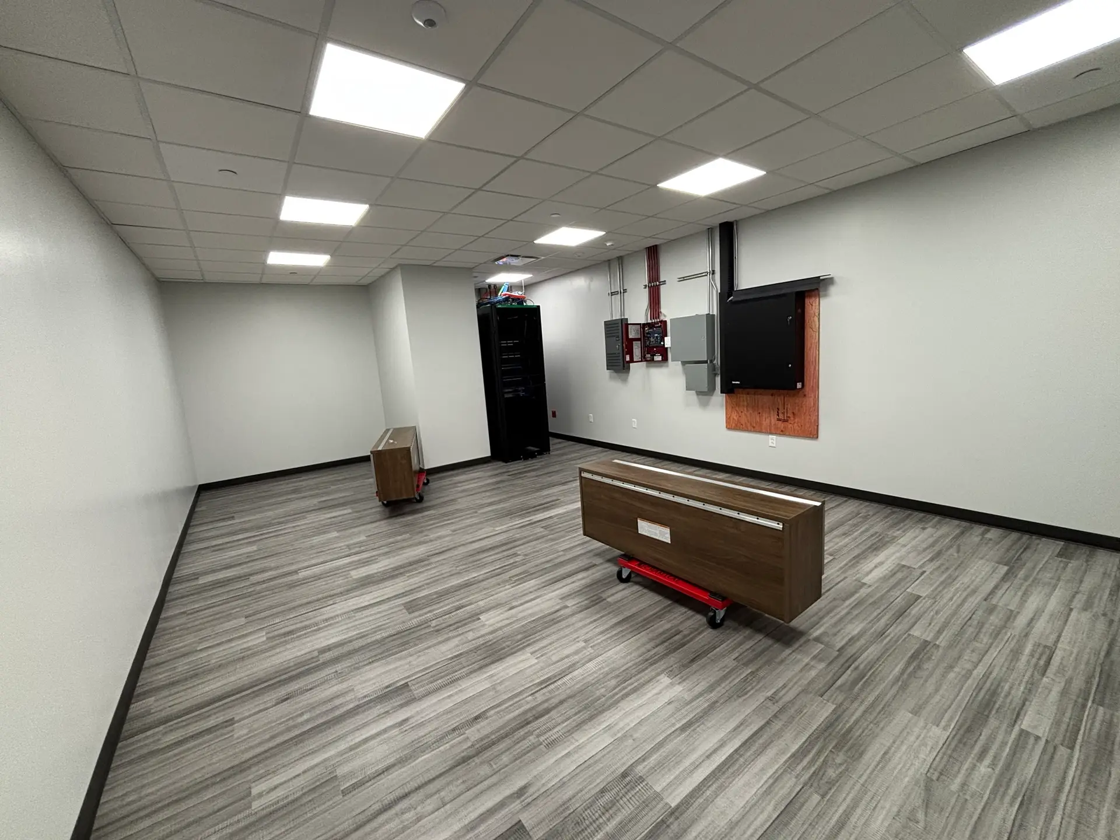
Lab Expansion Renovation
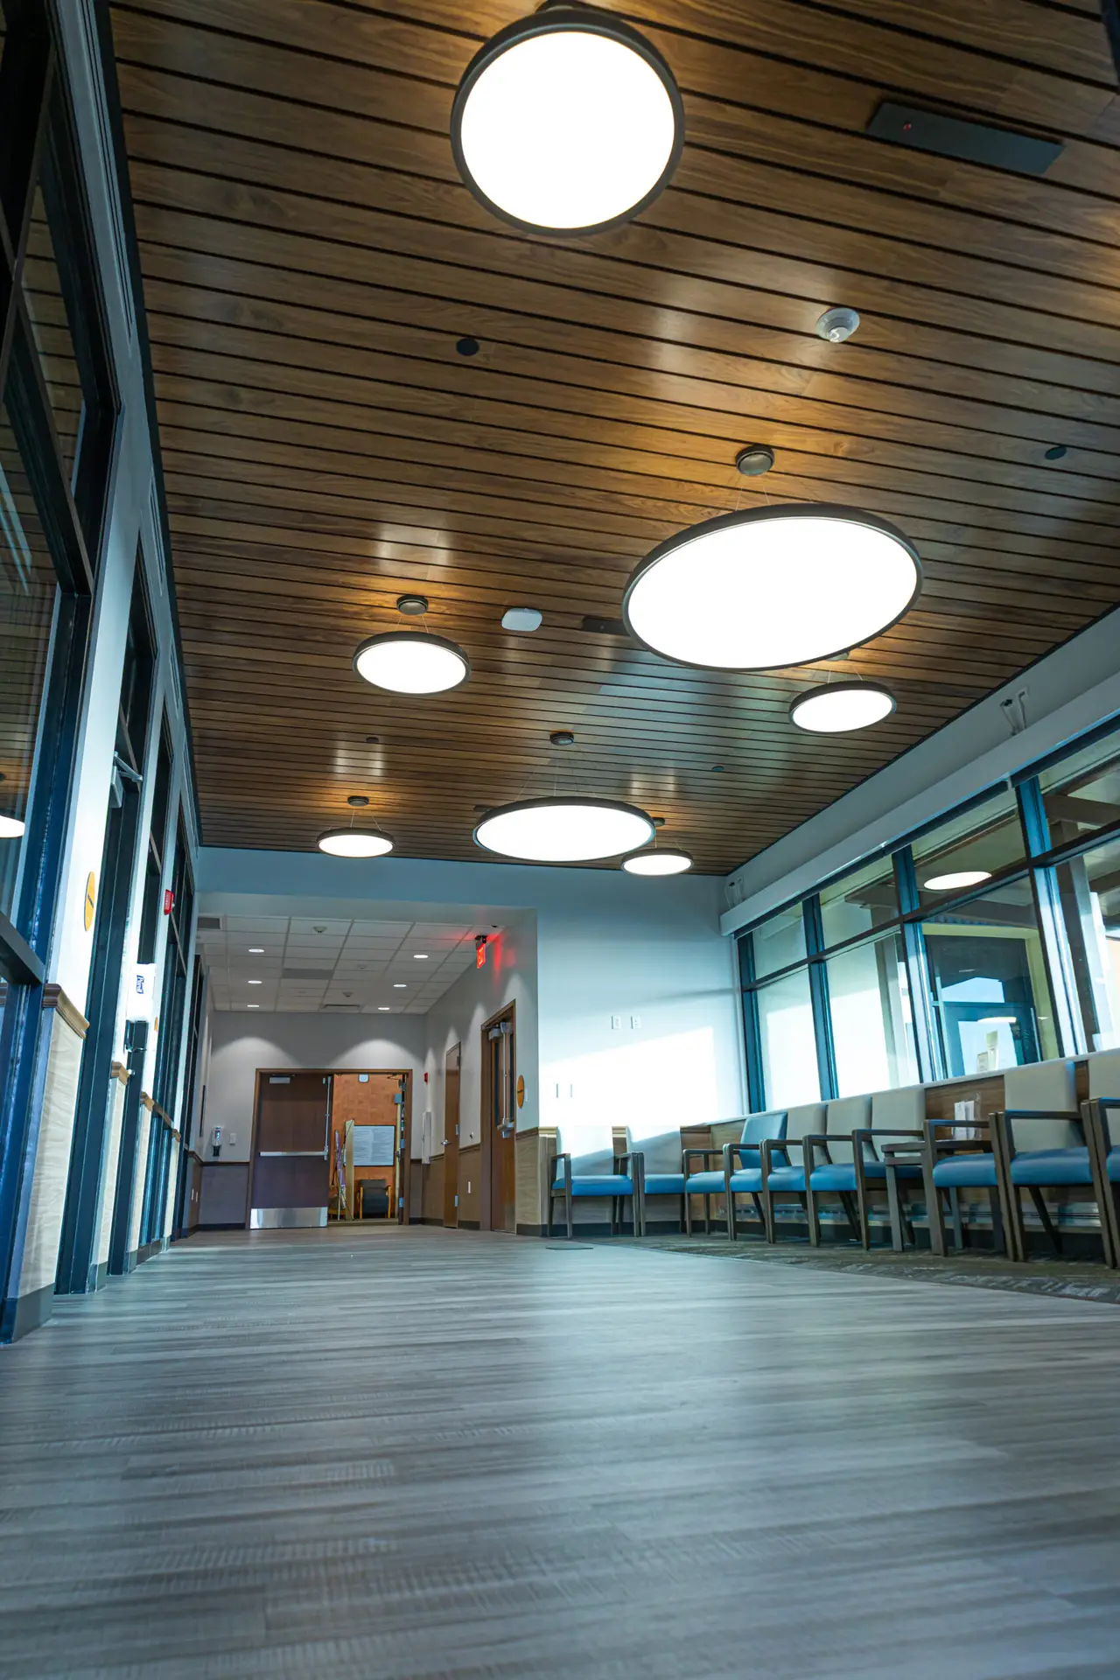
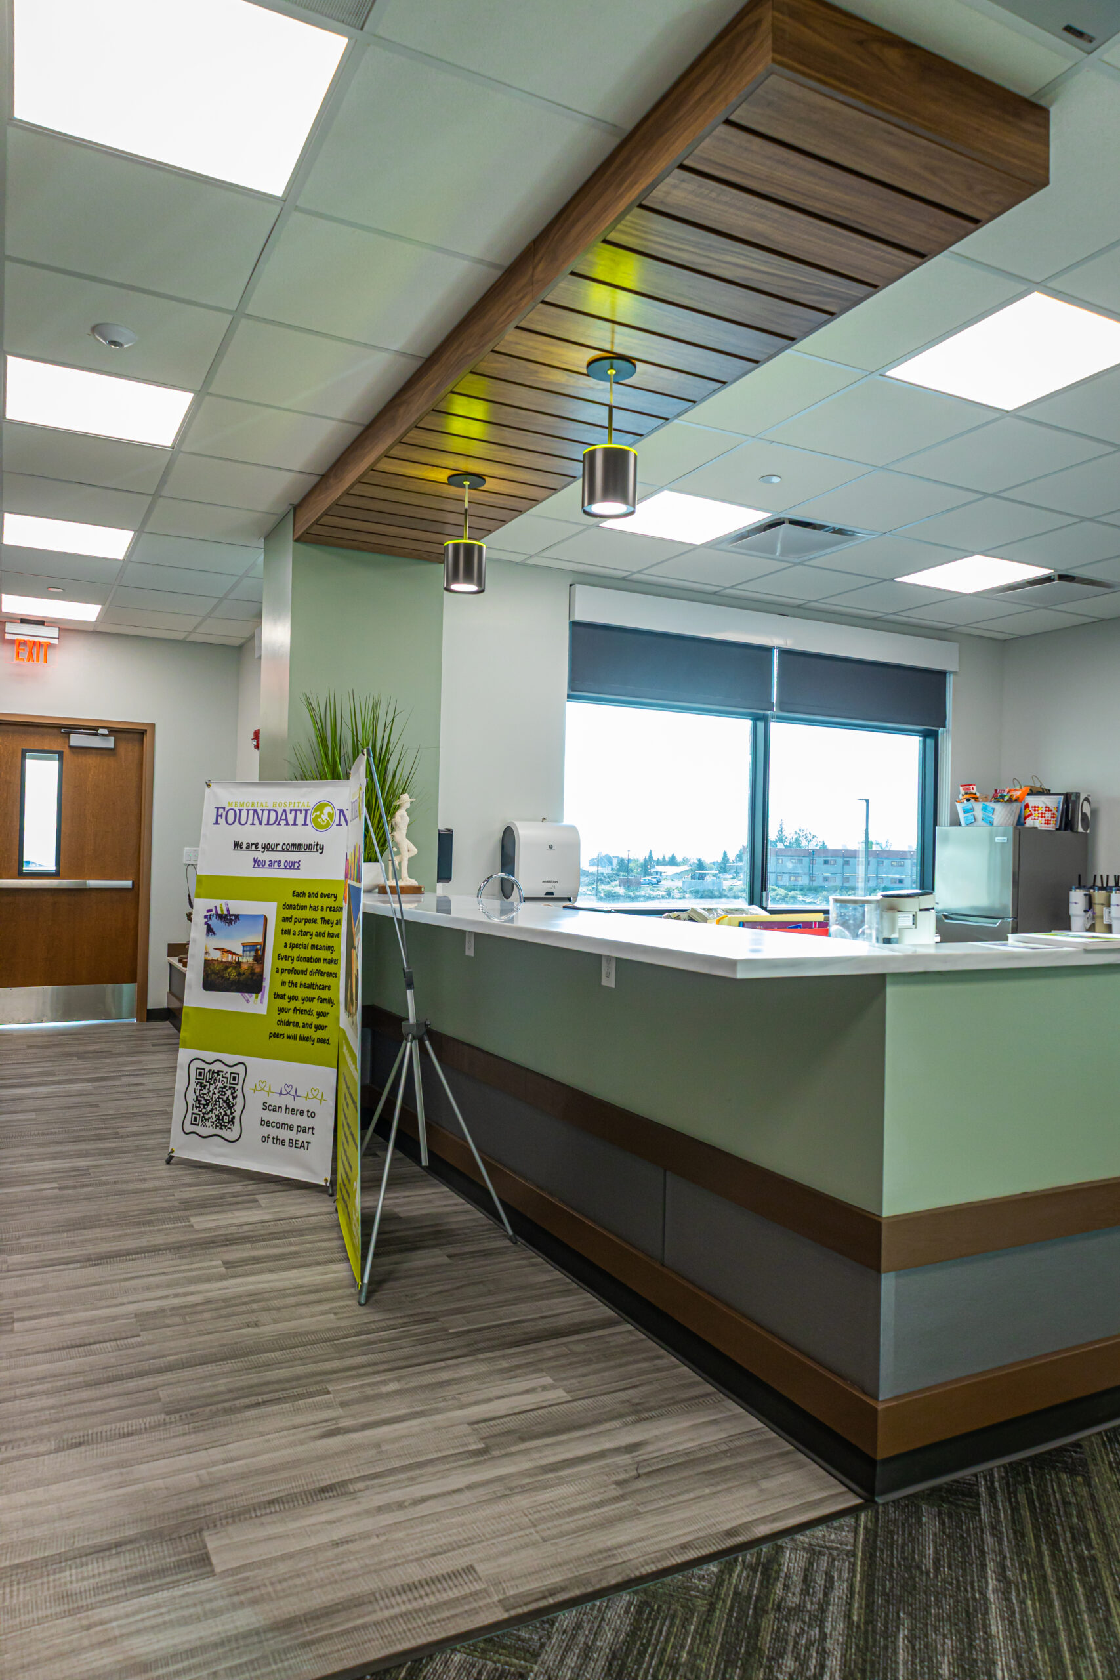
Groathouse Construction, Inc. was selected as the Construction Manager at Risk for the laboratory addition and renovation at the Memorial Hospital of Sweetwater County. Working within the active hospital facility, our team collaborated with the Design Team and Hospital Staff to implement life safety measures, infection control protocols, and phased construction activties that allowed the facility to remain fully operational with minimal disruption to patients
and staff.
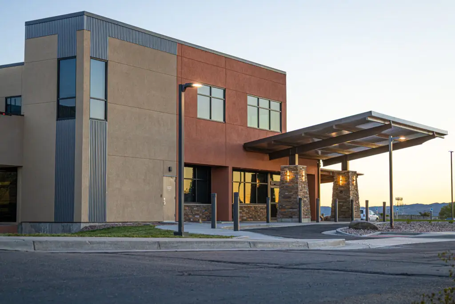
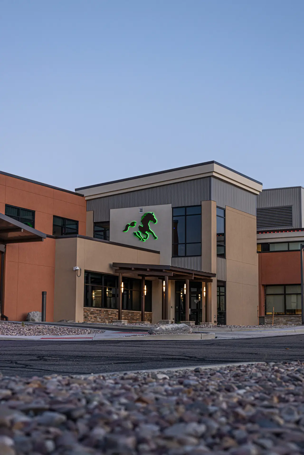
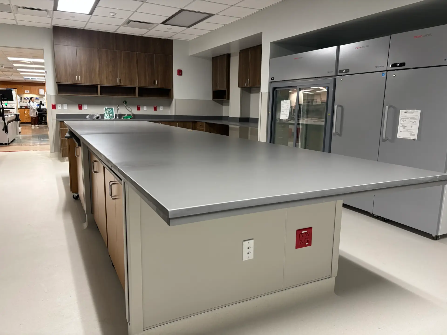
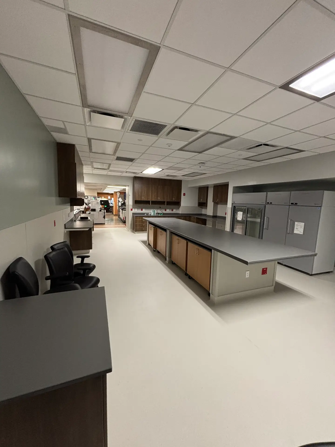
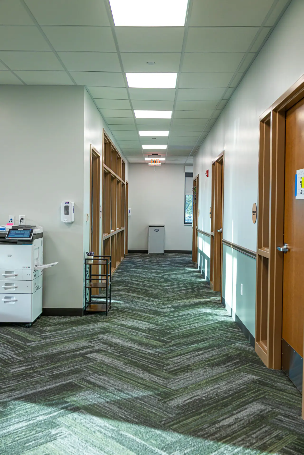
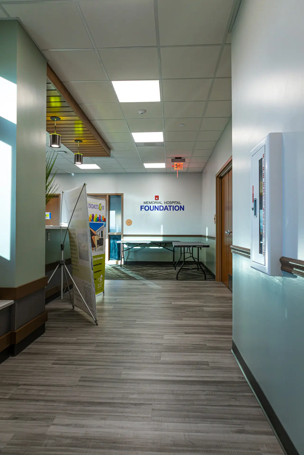
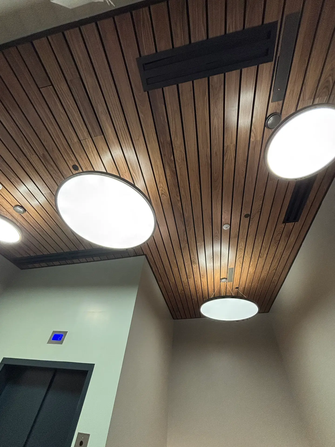
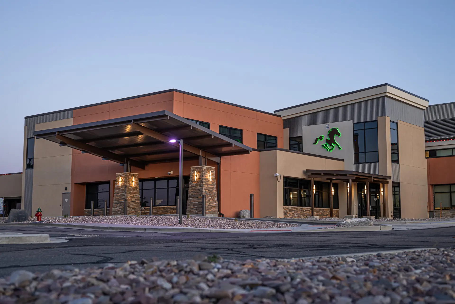
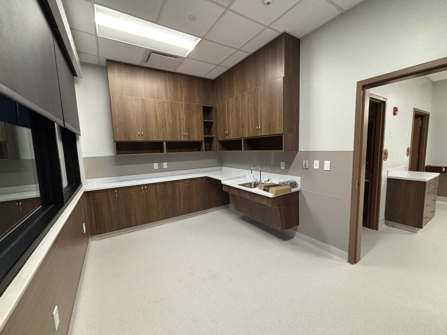
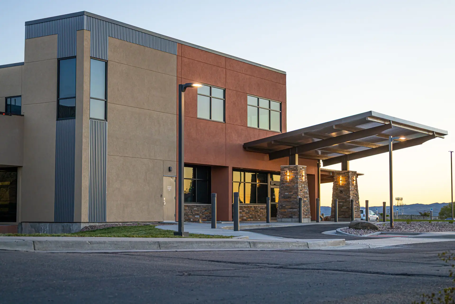
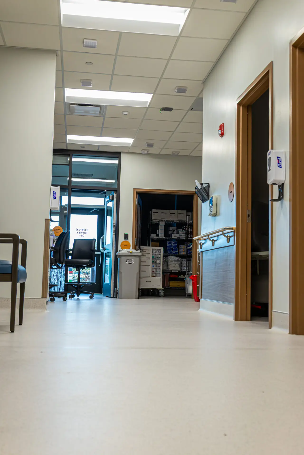
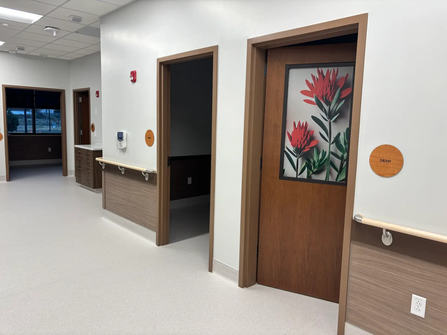
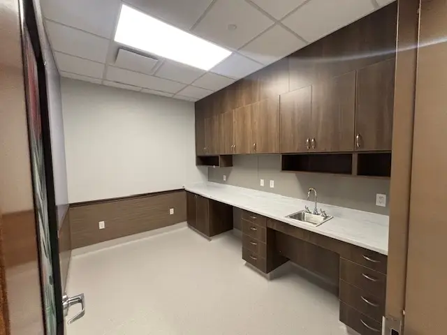
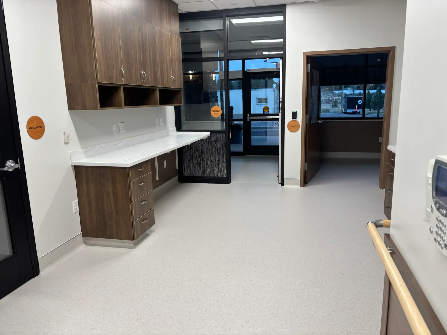
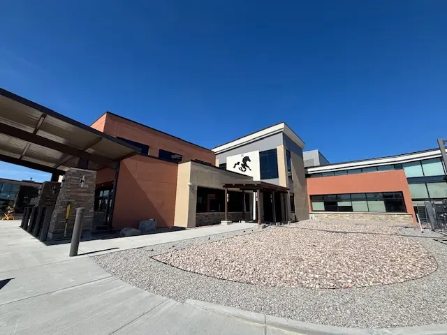
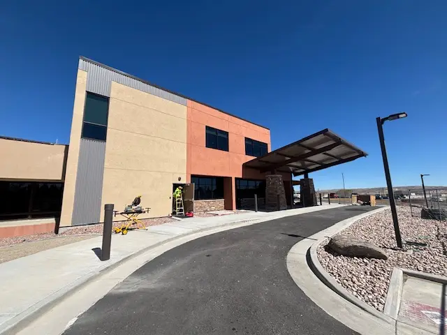
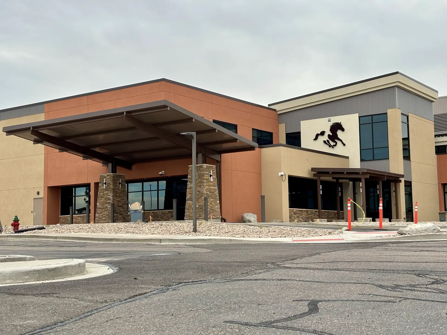
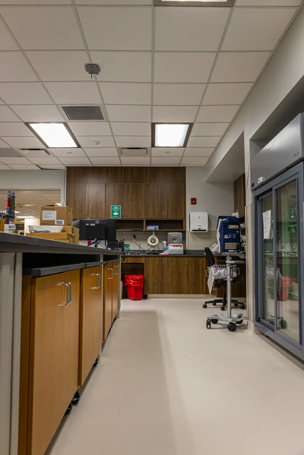
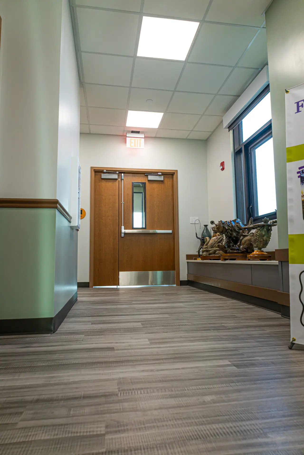
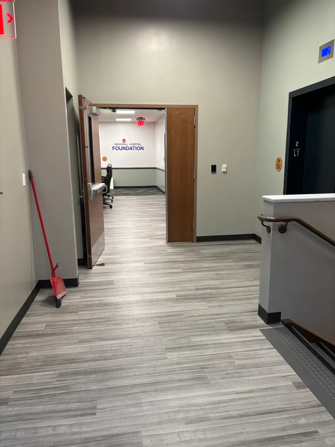
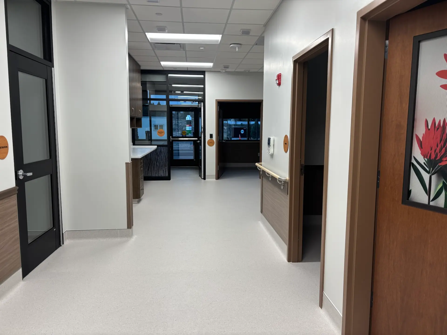
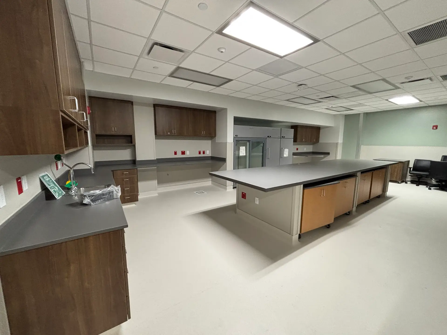
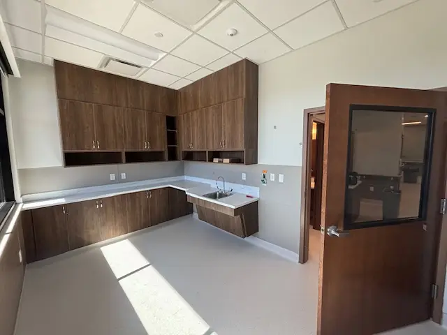
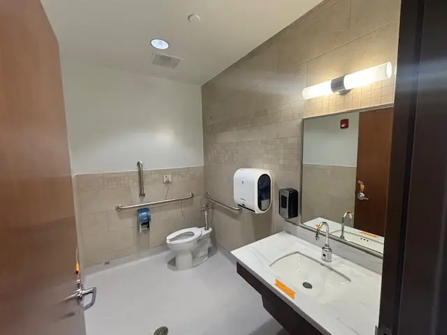
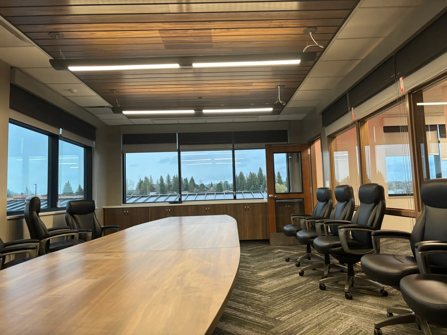
The first phase of construction was completed in May 2026 and consisted of a 7,120 sf addition designed to improve workflow
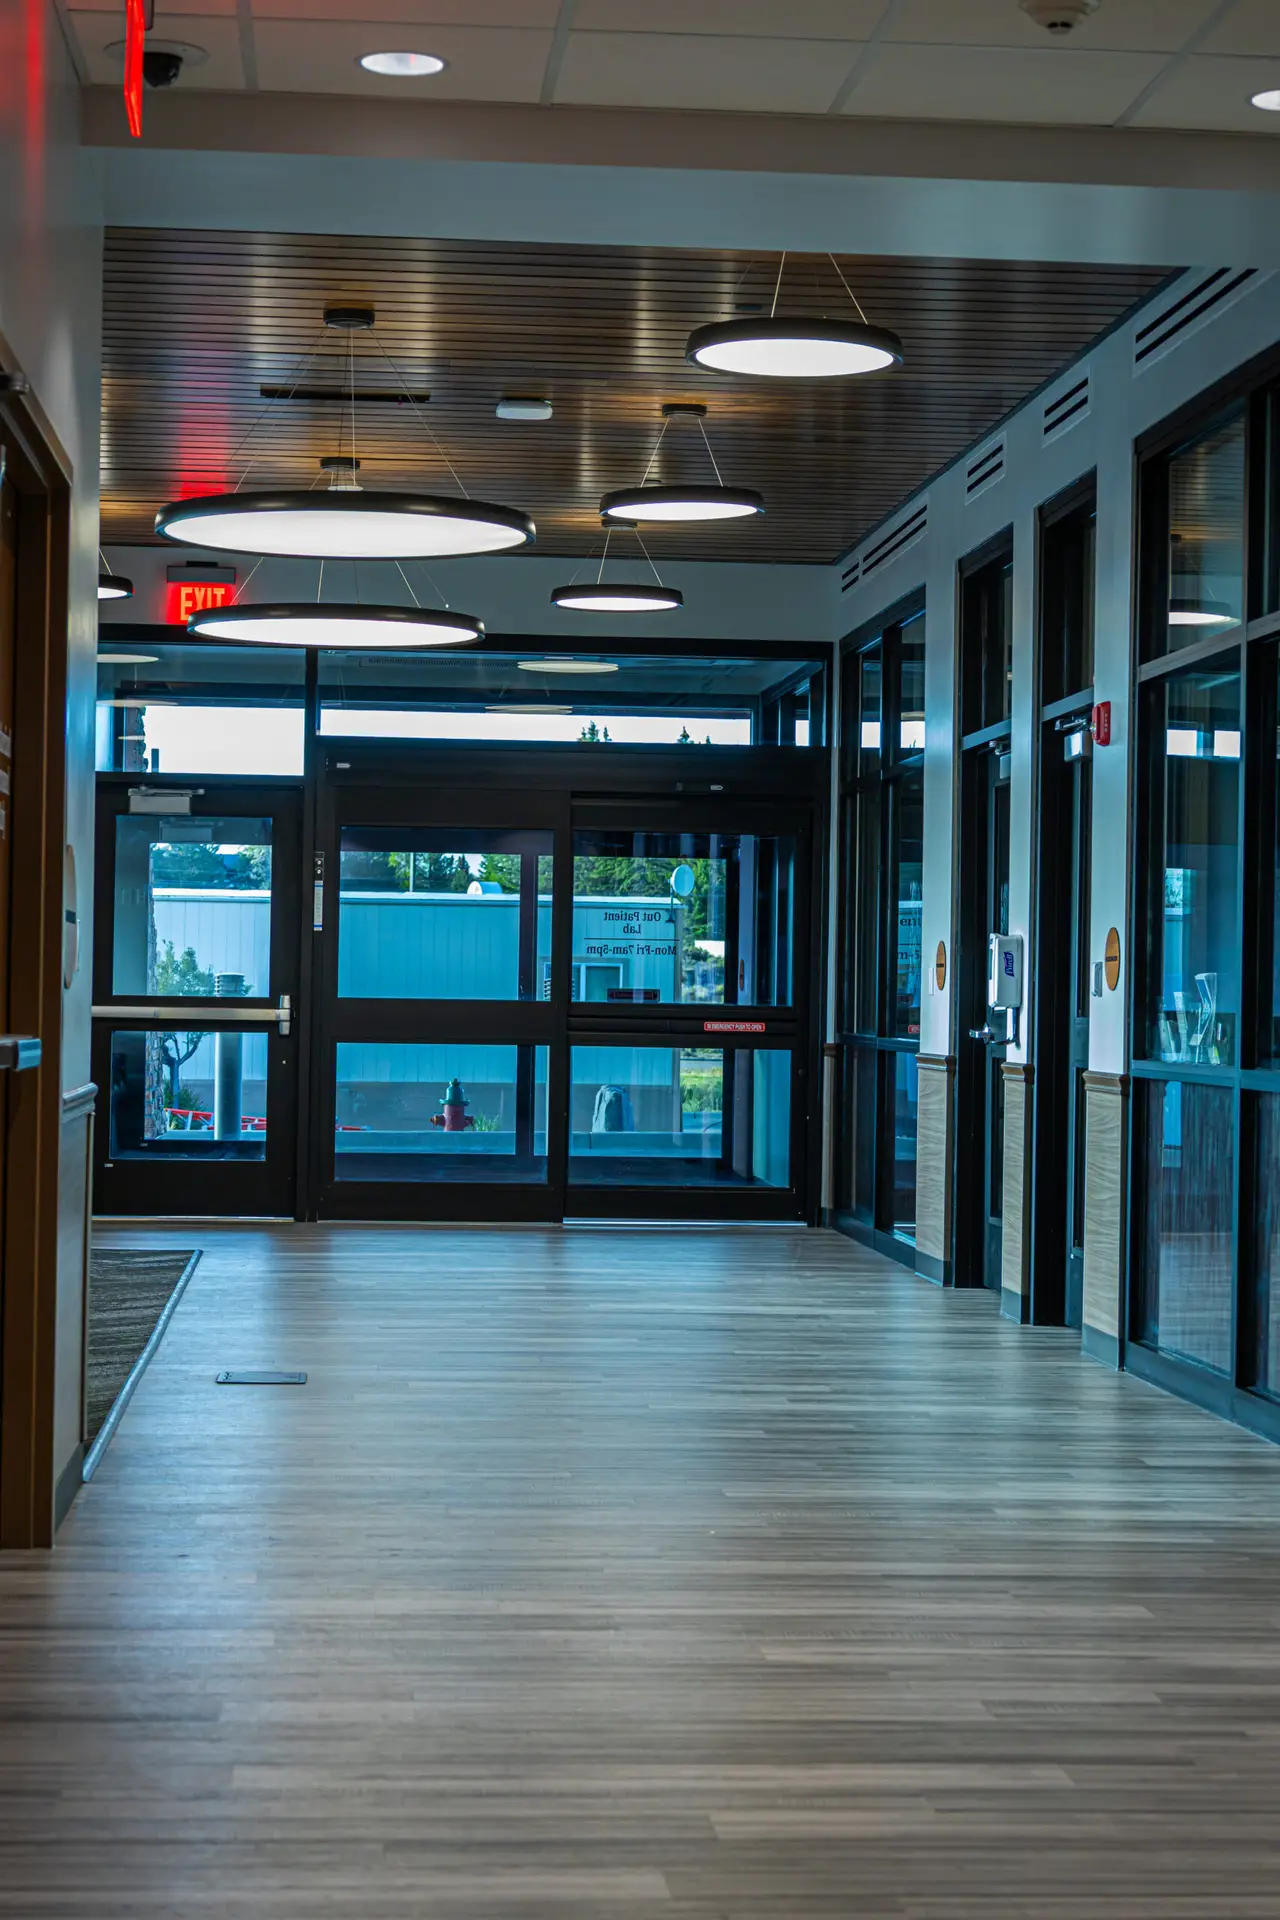
efficiencey and accommodate modern laboratory equipment.The expansion includes 3,860 sf of lab space on the first floor and
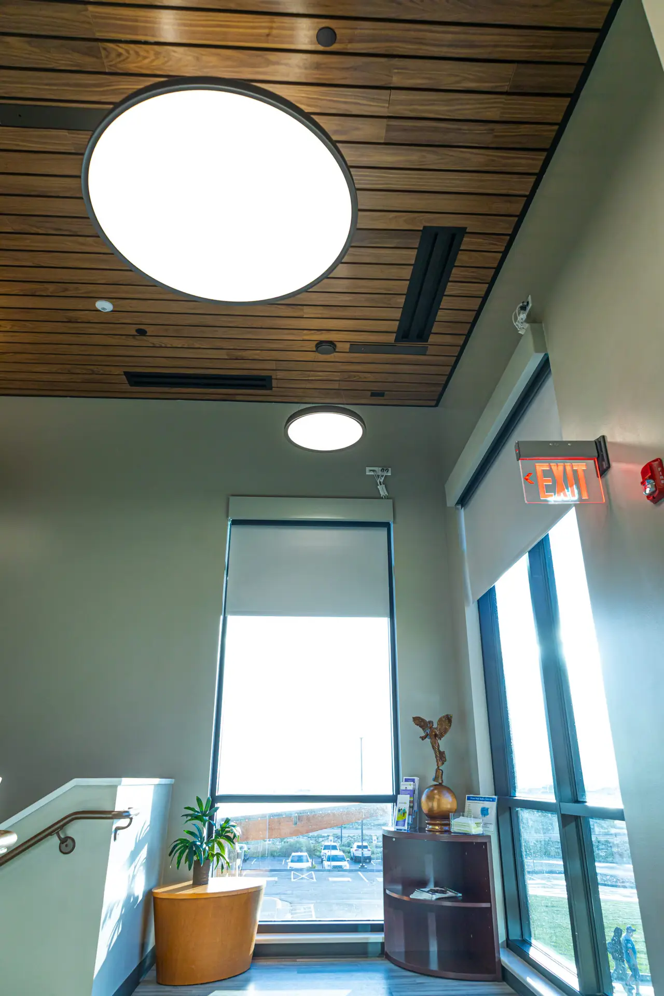
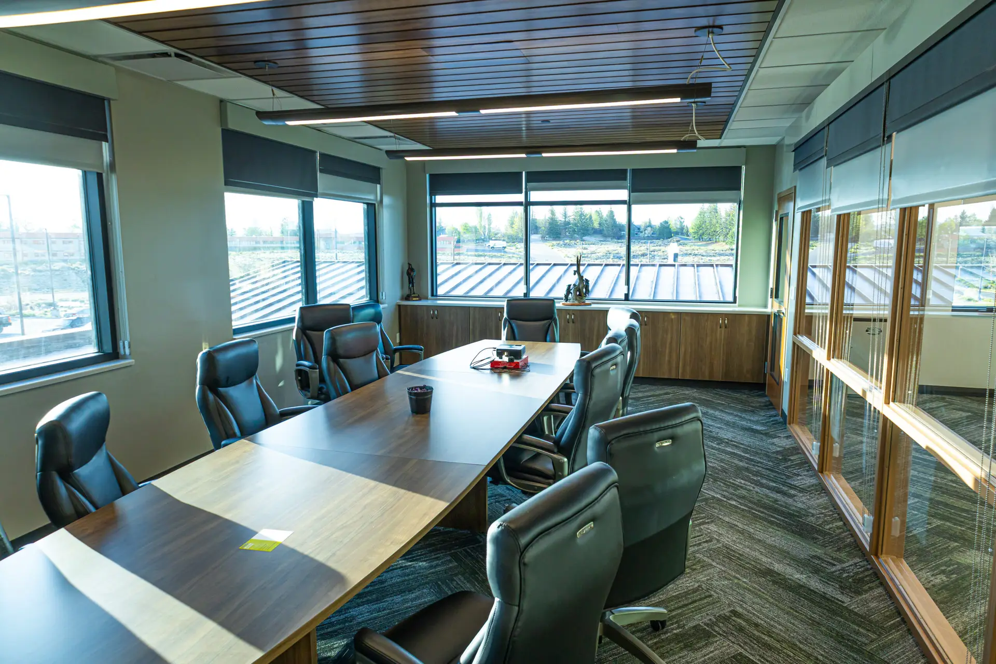
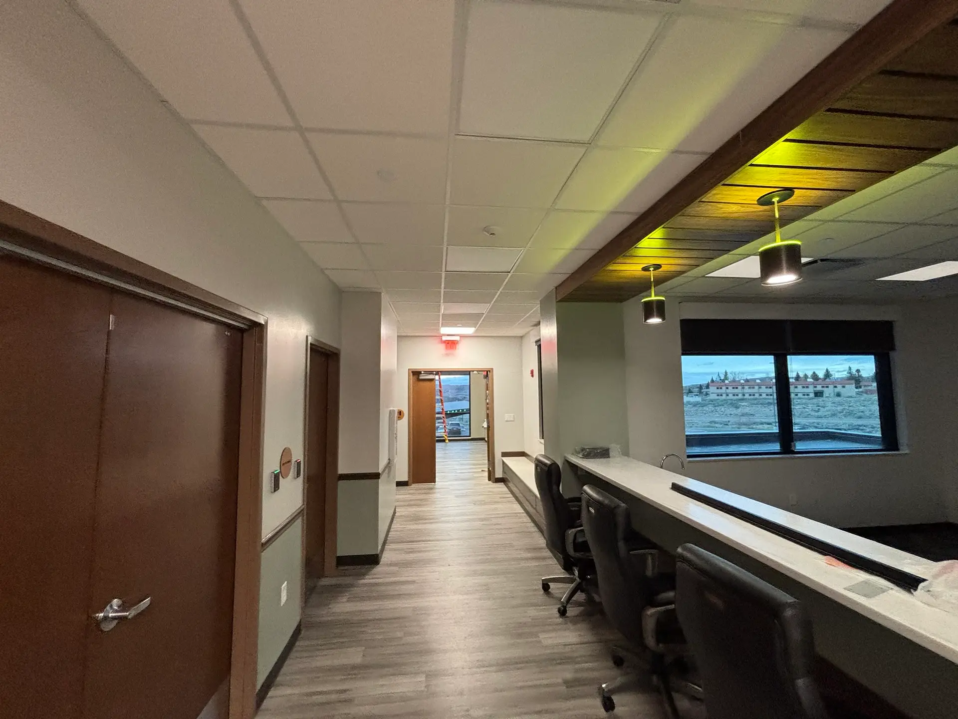
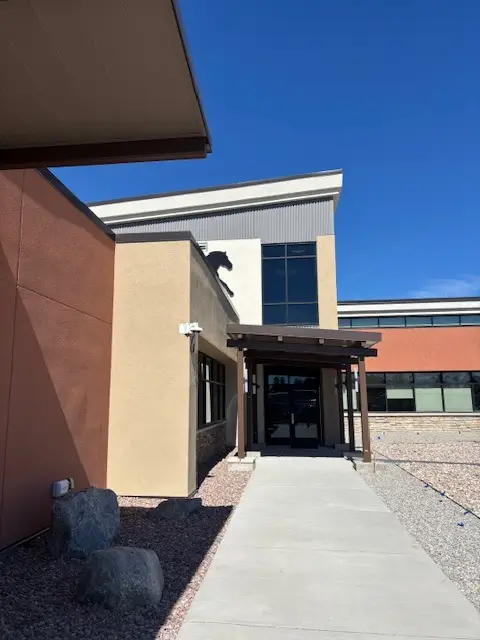
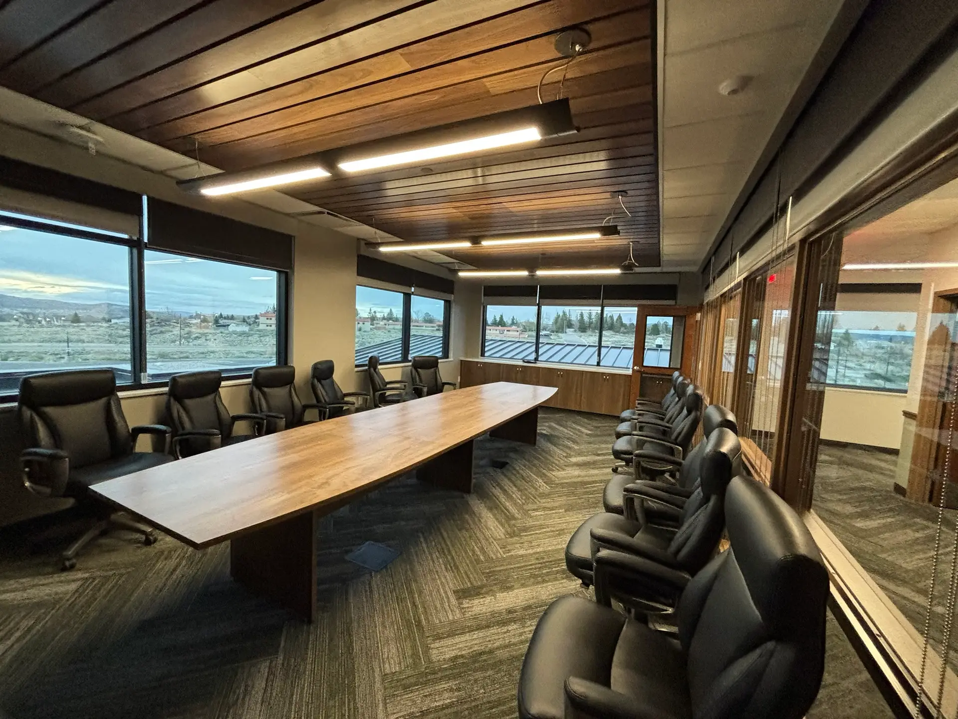
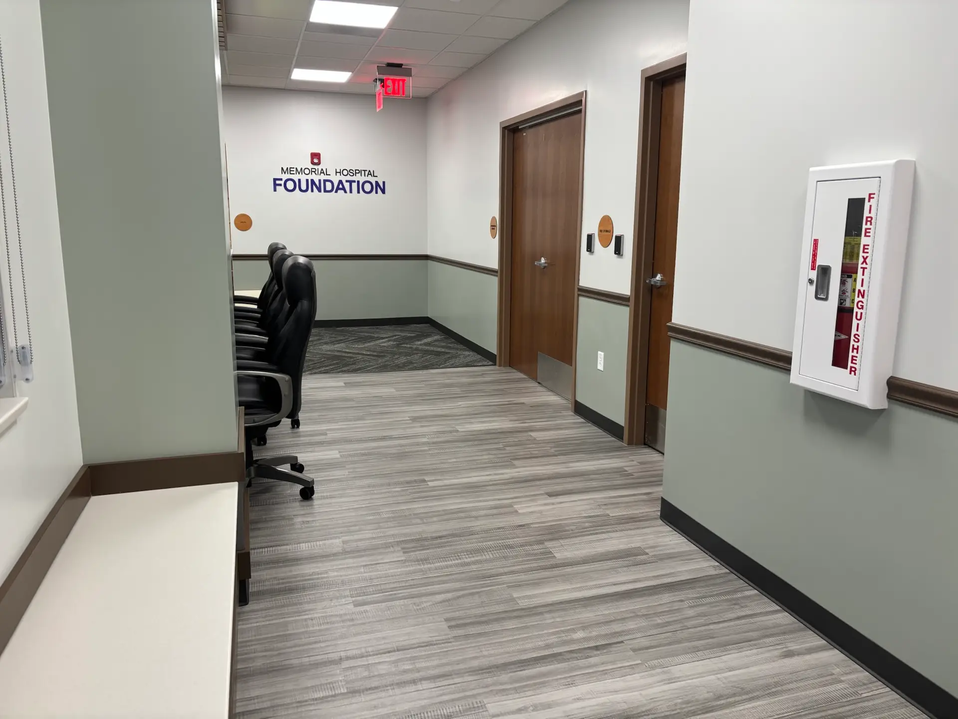
3,260 sf of administrative offices and conference space on the second floor. Site improvements included drive-thru access for testing and specimen collection services, as well as a new entry canopy serving the hospital.
The second phase, currently under construction and anticipated to be completed in September 2026, consists of a 4,960 sf renovation to the existing laboratory. Upon completion, the project will provide an expanded, modernized laboratory facility that enhances operational efficiency and supports the hospital’s long-term healthcare needs.